
A Better Place for the People Who Raised You.
An upcoming senior-living community designed around comfort, accessibility, wellness, and peace of mind. Offering 64 residential freehold plots and senior care residences with an on-site proposed 30,000 sq. ft. Ayurvedic hospital and Community Mandir near Reliance MET City, SH-22 Jhajjar.
What are you exploring today?
Select your goal to automatically highlight relevant features, masterplan details, and pricing.
A safe, peaceful sanctuary with on-site Ayurvedic hospital, barrier-free design, and like-minded companions.
A Purpose-Built Senior Sanctuary Near Reliance MET City.
Senior Living Citizens Foundation is an upcoming pre-launch township in Kheri Asra, Jhajjar, positioned right along the State Highway 22 (SH-22) corridor. Conceived as a peaceful, plotted sanctuary where India's elders can live with dignity, independence, and immediate clinical peace of mind.
Designed around 64 freehold residential plots (120–425 sq. yd.) and a proposed 9-unit senior residence building, the community is anchored by a planned 30,000 sq. ft. G+2 Multi-Speciality Ayurvedic Hospital and sacred Community Mandir within its own gates.
64 Freehold Plots
Blocks A to F (120 to 425 sq. yd.) with individual legal registry, 33ft wide arterial roads, and 5ft–6ft tree buffer belts.
9-Unit G+2 Building
Stilt parking, dual wheelchair-sized lifts, gradual 6" rise stairs, and 1 BHK / 1 RK senior barrier-free suites.
30k Sq. Ft. Hospital
Planned G+2 Ayurvedic & Multi-Speciality Hospital with 6 OPDs, 9 Panchakarma suites, diagnostics, and emergency bay.
Community Mandir
A peaceful sacred temple located on the western boundary within a 5-minute stroll for daily morning and evening aarti.
Why Every Parent Deserves a Sanctuary Like This.
As children working in Gurugram, Delhi, or abroad, our biggest fear is our parents' safety, medical emergencies, and loneliness. Here is how Senior Living Citizens Foundation solves each of those worries.
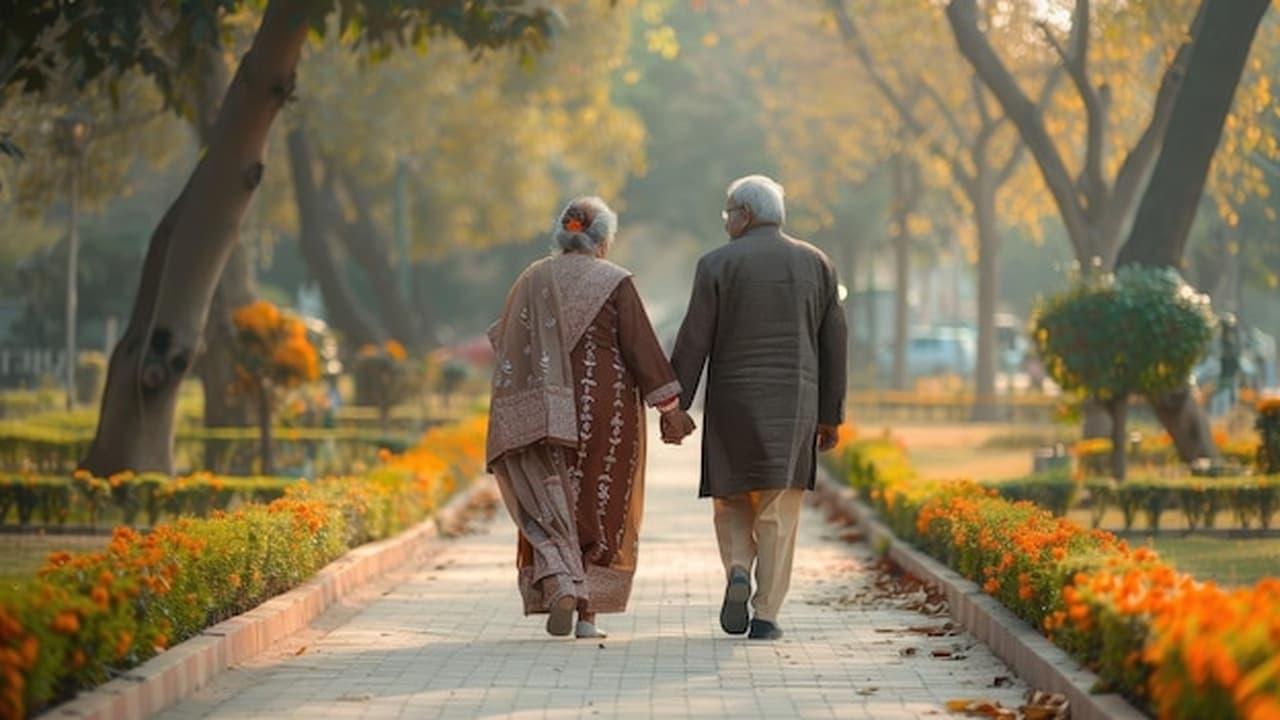
No High-Rise Confinement
Instead of being trapped in 14th-floor apartment towers, your parents walk on wide 33ft tree-lined streets with fresh countryside air in Kheri Asra.

Immediate Medical Care
No panicking in city traffic for emergency medical help. The planned on-site G+2 hospital will provide ICU, Dialysis, Diagnostics, 6 OPDs, and 24x7 medical coverage right inside the gates.
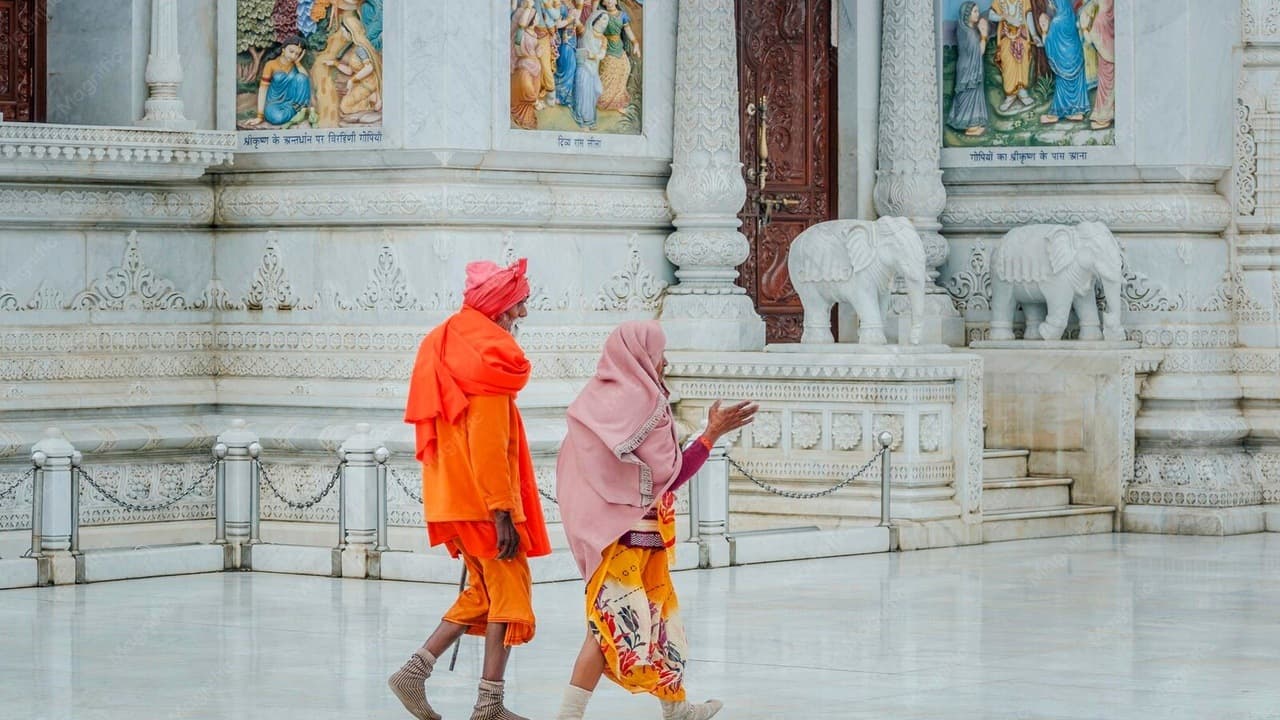
Spiritual Fulfillment & Friends
A sacred community Mandir is sited just a 5-minute gentle stroll from every plot. Daily morning aarti, bhajan satsang, and like-minded companions of the same generation.
Would you like to bring your parents for a site visit?
We arrange comfortable car pick-and-drop from Gurugram / Delhi NCR for family site visits.
Not a retirement home. Your own land.
A plotted senior community is a fundamentally different proposition from a retirement flat or old-age home. Here is what makes it the better choice — financially, physically, and emotionally.
- Neighbour noise through shared walls
- Lifts that break, stairs that hurt knees (7" rise)
- Hospital 40 minutes away in city traffic
- Society politics and maintenance disputes
- No outdoor private garden space
- No sense of community — strangers at every floor
- Your plot, your land, your registered boundary wall
- Two lifts + gradual stairs (10" tread, 6" rise), senior-designed
- Proposed 30k sqft Hospital on the property — same gate
- Freehold land, clear title, clean generational transfer
- Your private garden & 5ft–6ft green buffer belts
- Neighbours at the same chapter of life & daily mandir
Eight reasons this changes everything.
The hospital is inside the gate.
A proposed 30,000 sqft Multi-Speciality Ayurvedic Hospital on the property. For anyone living into their seventies or eighties, the difference between a five-minute walk to the doctor and a forty-minute drive through traffic is the difference between living confidently and living anxiously.
You own land. That changes the inheritance.
A plotted property transfers cleanly. No society approval. No co-owners to negotiate with. Your children inherit a registered piece of land with a clear title. Haryana's real estate corridor near Reliance MET City continues to see steady appreciation.
Neighbours who understand your pace.
In a city building, your downstairs neighbour might run a business from home at 11pm. Here, everyone has chosen the same chapter of life. The community that forms in a purposeful senior township is quieter, more patient, and watchful.
A body-first design from the foundation up.
6" stair risers instead of 7". 4ft-wide stairwells so someone can walk beside you. Two lifts per building. Single-floor living inside every apartment — no internal steps, no split levels. Wide roads built for walking, not just vehicles.
The mandir is a five-minute walk.
A community temple sited at the western edge of the township, accessible from every plot without a vehicle. Morning aarti, festival days, a quiet afternoon — faith integrated into the daily geography of life.
Connectivity without chaos.
On the SH-22 corridor between Jhajjar and Bahadurgarh — quiet enough for a slow morning, connected enough for a quick drive to Gurugram. Village Chhudani for daily essentials, Reliance MET City for larger needs.
Your garden. Your outdoor morning.
A plotted home gives you outdoor space in your name. Not a balcony overlooking a road, not a rooftop shared with twelve floors — your front and back garden to sit in, to tend, and to fill with what you love.
A clean structure that banks understand.
Plotted properties with clear titles and freehold ownership are among the simplest assets to finance and to sell. Major Indian banks and NBFCs offer home loans against plotted developments at competitive rates.
Still have questions? Come and see.
A site visit answers more than any webpage can. Walk the land in Kheri Asra, inspect the architectural hospital blueprints, and meet the advisory team.
Near Reliance MET City, SH-22 Jhajjar.
Positioned in Kheri Asra, Haryana right on State Highway 22 (SH-22). Clean country air, wide arterial connectivity to Gurugram & Delhi, and zero city congestion.
State Highway 22 (SH-22 Jhajjar Corridor)
Seamless, wide road access connecting directly to Gurugram, Farrukhnagar & Jhajjar.
Reliance MET City (Model Economic Township)
World-class industrial, commercial, and healthcare development hub in North India.
Proposed G+2 Multi-Speciality Ayurvedic Hospital
Planned 30,000 sq. ft. hospital with OPDs, Panchakarma suites, and emergency response bay.
Kheri Asra Peaceful Agricultural Green Belt
Pristine Air Quality Index (AQI), 5ft-6ft boundary green belts, and zero city congestion.
What Exists Today vs. What We Are Building.
We believe luxury starts with complete honesty. The physical building is currently in the pre-launch planning and land-demarcation stage. Here is a transparent breakdown of ground reality versus our approved master vision.
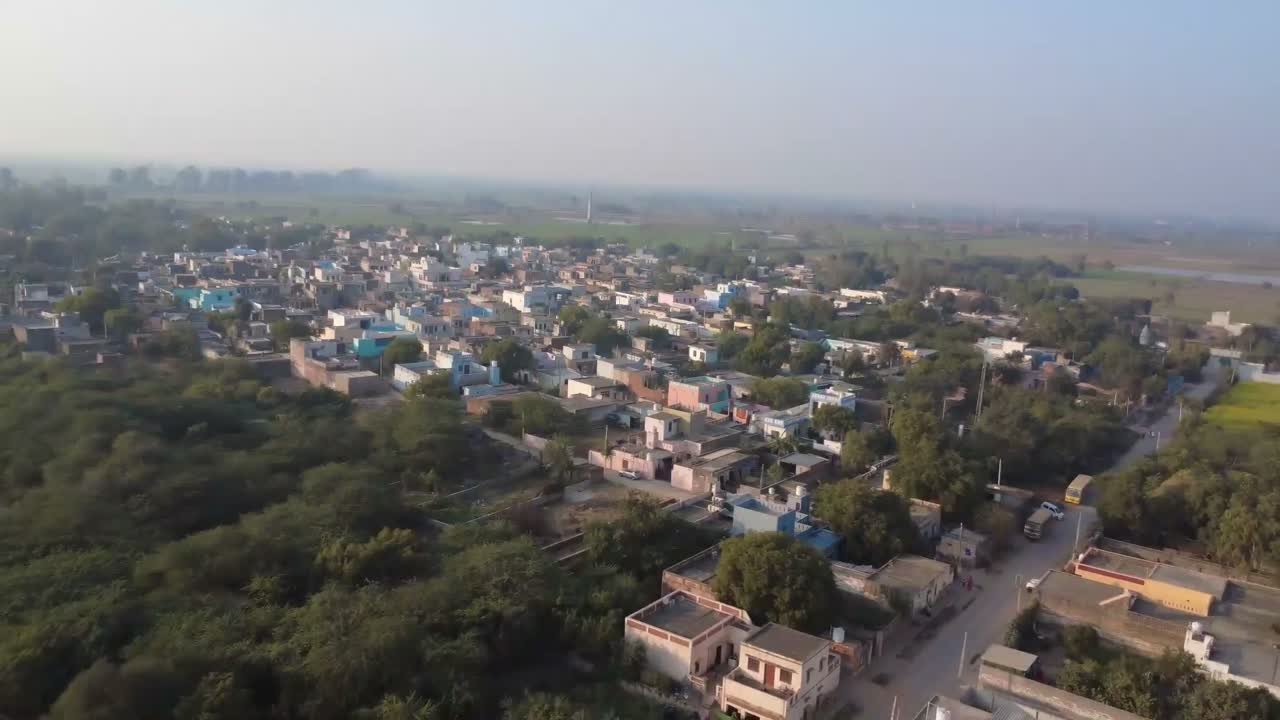
11+ Acres Demarcated Freehold Farmland
Direct State Highway 22 frontage, boundary stones placed, ready for scheduled physical on-site visits.
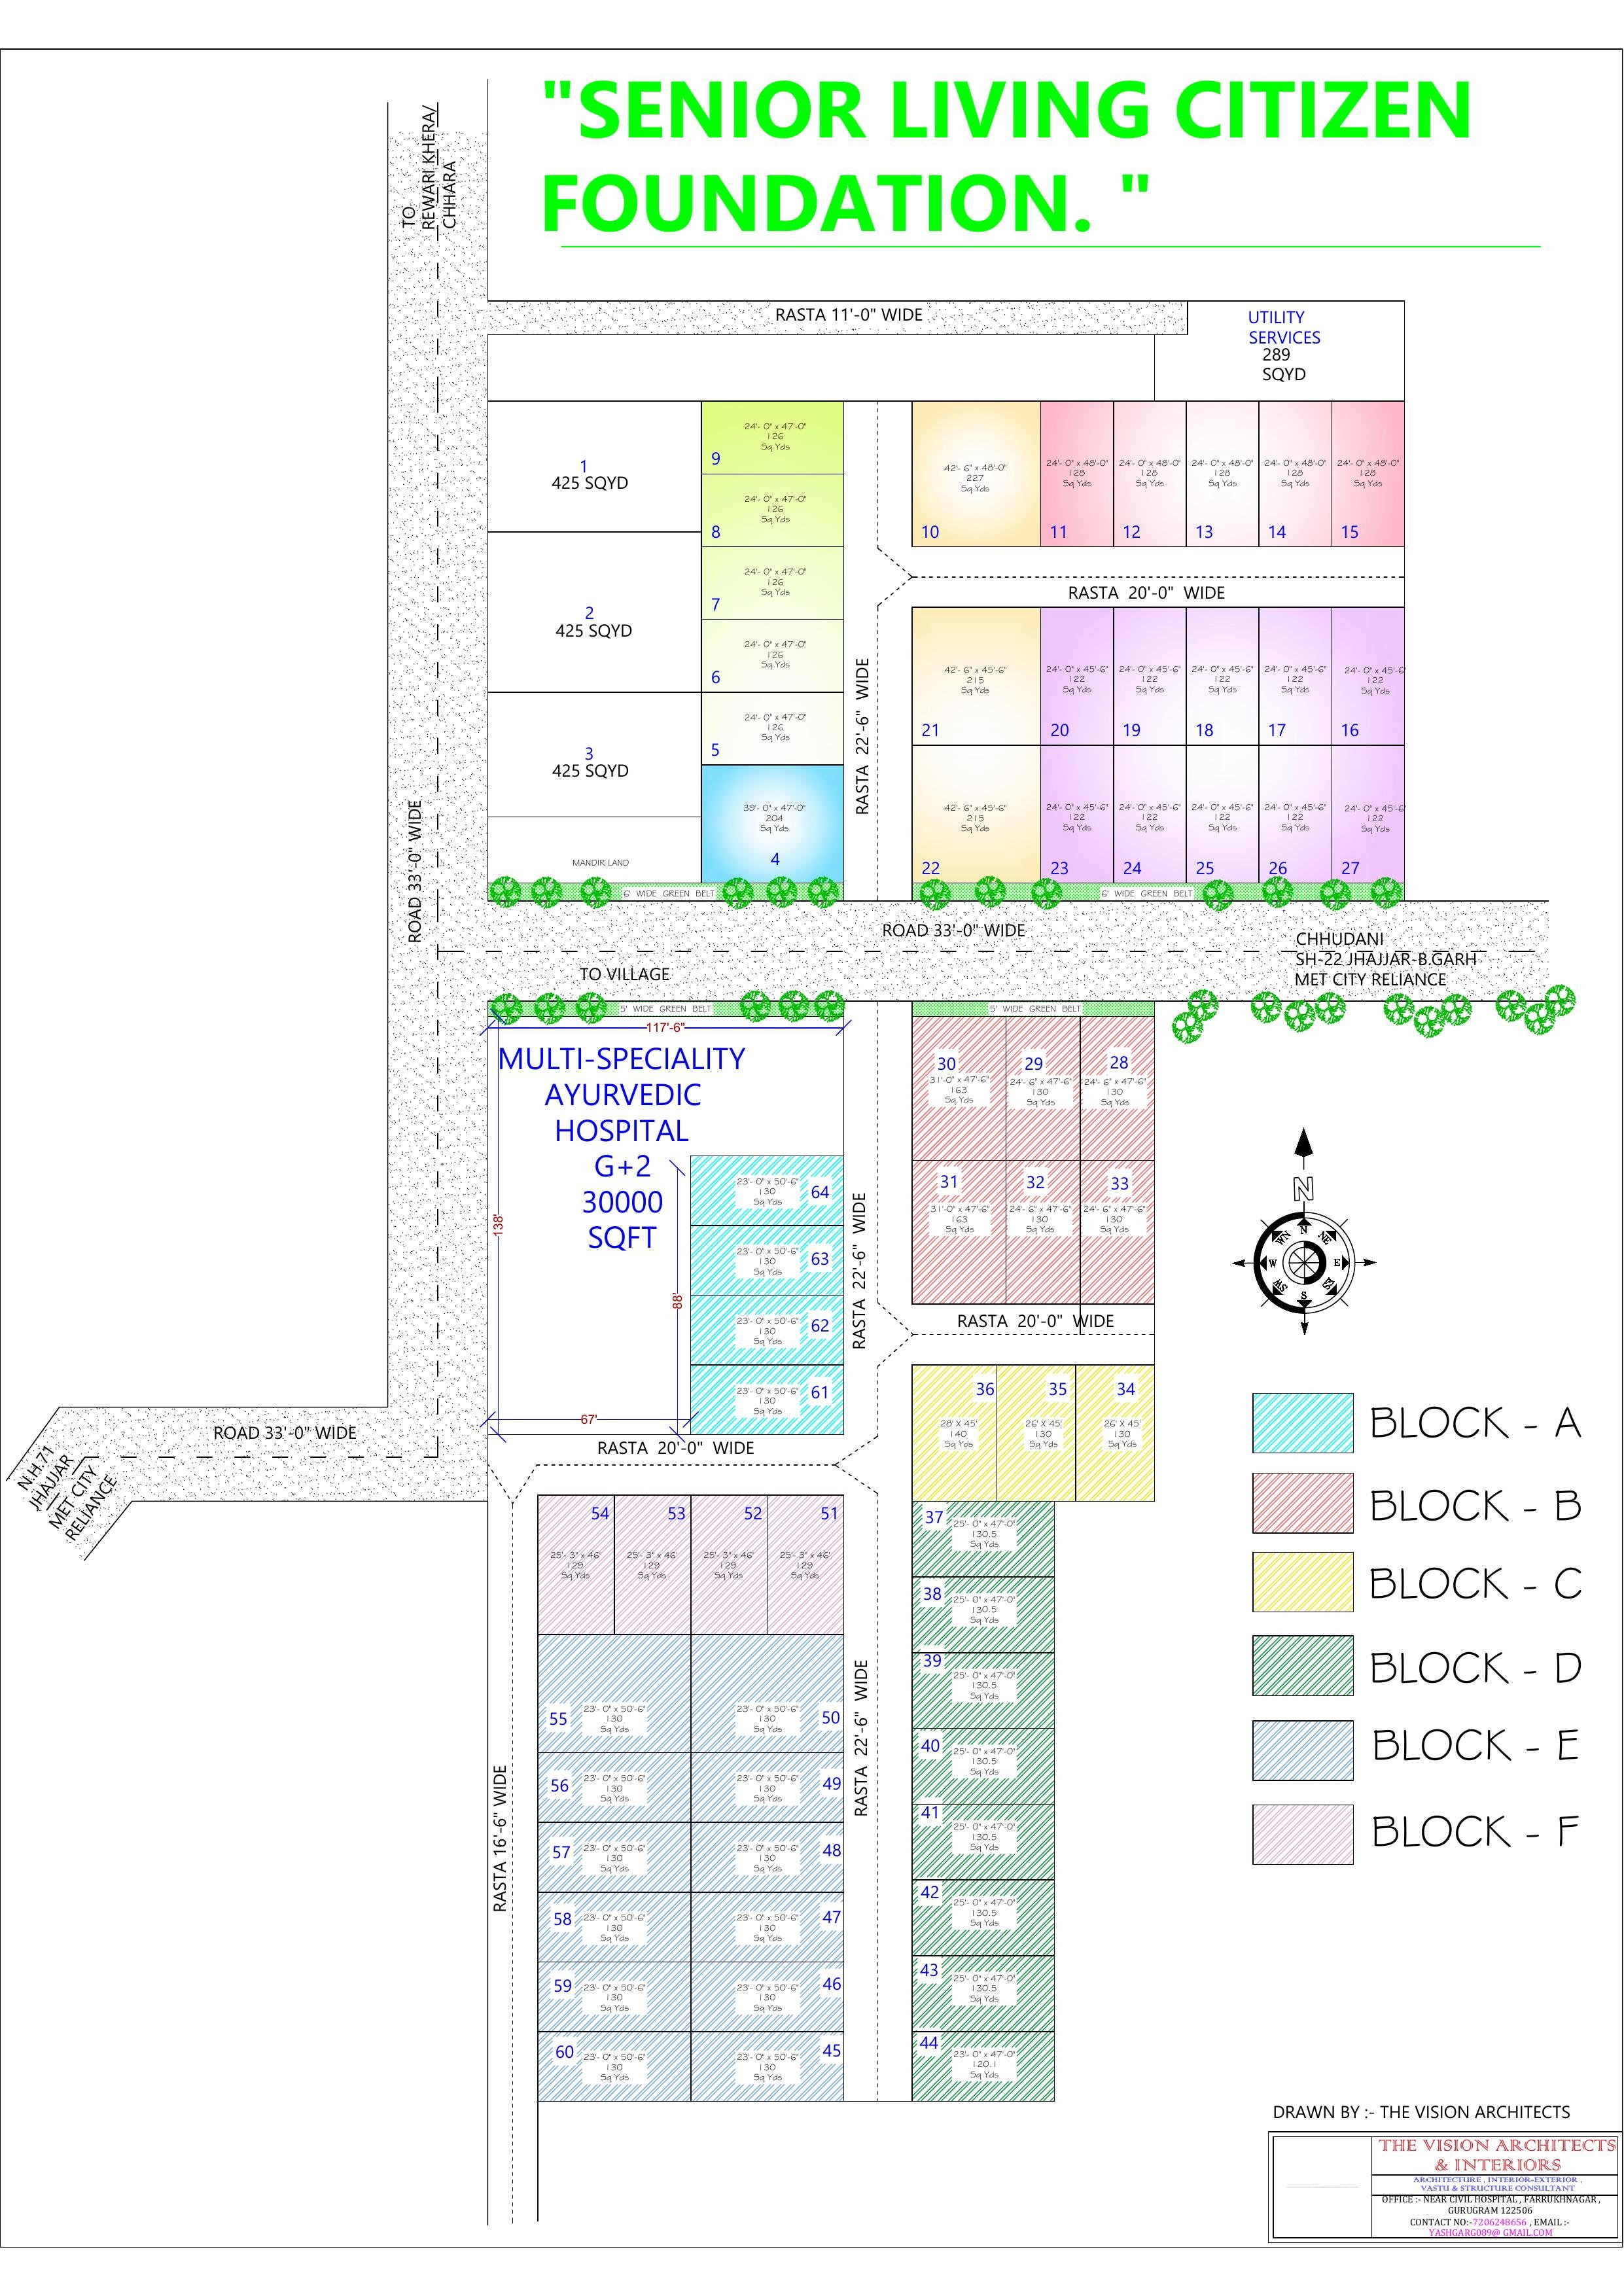
Integrated Vedic Senior Living Community
64 Freehold plots, G+2 residence building with stilt parking, and 30k sq. ft. Ayurvedic Hospital & Mandir.
Watch the Land, SH-22 Frontage & Ground Video on YouTube
Demarcated Land & Verified Highway Access
Physical plot boundaries and township perimeter clearly demarcated on ground. Ready for physical on-site walkthroughs.
Existing wide paved highway connectivity connecting smoothly to Farrukhnagar, Reliance MET City, Gurugram, and Jhajjar.
Complete CAD master plans, floor layouts, soil testing reports, and structural drawings finalized for municipal submissions.
64 Plotted Township & 30k Sqft Hospital
Gated community with 33ft paved arterial roads, underground utility ducts, continuous 5ft–6ft tree buffer belts, and individual registered titles.
Single-floor barrier-free living, dual wheelchair lifts, gradual 6" rise stairs, covered stilt car parking bays, and 1 BHK / 1 RK senior suites.
30,000 sq. ft. planned hospital with 6 OPDs, 9 Panchakarma suites, emergency triage bay, and a western-perimeter community temple.
All Architectural CGI Renders are Labeled as "Proposed Visualization"
We invite every prospective family to schedule a private on-site visit to inspect the physical location and surroundings in person.
From Real Land to Your Future Living Room.
Experience the complete spatial sequence before physical construction begins. Step seamlessly from the physical site in Jhajjar into your future senior-friendly residence.
Step 1: The Physical Land Today in Kheri Asra, Jhajjar
11+ Acres Demarcated Freehold Land on State Highway 22
Actual ground drone footage of Kheri Asra, Jhajjar — connecting directly to State Highway 22 & Reliance MET City.
Begin Your Spatial Journey on Solid Ground
Unlike typical speculative projects, the land here is physically demarcated and ready for scheduled on-site walks. Next, step into the proposed 3D master plan.
Clear title chain ready for registry upon full payment with undivided share.
4-Tier Building Explorer: Stilt + G+2 Elevation.
Architecturally engineered by The Vision Architects with zero-barrier internal floors, gradual 6" risers, dual lifts, and covered stilt parking. Ground floor units are currently available for Phase 1 allotment.
1 RK & 1 BHK — Compact, Considered, Complete.
Drawn by The Vision Architects (Ar. Yash Garg) for senior comfort on Plots 63 & 64. Ground floor units available for Phase 1 allotment with dual lifts, gradual 6" risers, and covered stilt parking.
Residence 01
Residence 02
Residence 03
1 BHK Senior Residence
1 BHK Senior Residence
An optional premium layout that merges 2 adjacent building plots into a single unified architectural block — increasing common-area efficiency and creating larger shared corridors.
Everything Included. Five Clear Pillars.
No ambiguous promises or complex real-estate jargon. Here is exactly what is engineered into your parents' future home, health, and daily community.
Home
Dignity of Freehold Land Ownership
Care
The Doctor Lives Inside the Gate
Wellness
Vedic Healing & Pure Country Air
Community
Neighbours at the Same Chapter of Life
Convenience
Built for Senior Ergonomics & Easy Living
Want the full specification dossier with room dimensions and architectural blueprints?
Download our complete pre-launch brochure or request direct clarification on WhatsApp.
Care When It Matters. Inside the Gate.
No 40-minute panic in city traffic. A proposed 30,000 sq. ft. G+2 Ayurvedic & Multi-Speciality Hospital is planned right on the property — with doctors, panchakarma suites, and emergency response next door.
Proposed G+2 Ayurvedic & Multi-Speciality Hospital
30,000 sq. ft. planned facility on the property — the doctor is your neighbour.
Authentic Kerala Panchakarma & Detox
9 Dedicated therapy suites for Abhyanga, Shirodhara, and arthritis joint mobility.
Daily Physician Consultation & 6 OPDs
Chambers for visiting Vaidyas, geriatric physicians, and super-specialists.
Emergency Triage & Diagnostics Bay
Immediate medical attention and diagnostic support right inside the township gates.
Community Mandir & Daily Satsang
A peaceful temple sited at the western edge — a gentle 5-minute stroll from every plot.
5ft & 6ft Perimeter Green Walking Buffers
Continuous native tree lines and wide 33ft roads with zero city noise and fresh air.
Want to inspect the detailed Architectural Hospital CAD Plans?
We have complete CAD layouts for the proposed Ground Floor OPDs, First Floor Panchakarma suites, and Second Floor private inpatient rooms.
Find Your Plot in the Master Plan.
64 Freehold residential plots across Blocks A to F (120 to 425 sq. yd.). Explore the 3D isometric layout below, click any plot to inspect dimensions and pricing, or switch to the 2D grid.
Transparent Pricing. Straightforward Plans.
Down Payment Plan starting at ₹25 Lakhs for senior residences with ₹25,000/month rental return till possession, ₹12,500/month rental return after possession, and 100% direct freehold land registration.
Down Payment Plan (Assured Rental)
₹25 Lakh paid upfront with 100% direct freehold land registry share. Includes ₹25,000/month rental return till possession, and ₹12,500/month rental return after possession.
50:50 Flexi Payment Plan
Split 50% (₹12.50 Lakh) prior to start of construction with ₹6,250/month rental return till possession, and 50% (₹12.50 Lakh) post completion of construction with ₹12,500/month rental return after possession.
Construction Linked Plan (CLP)
Transparent 5-stage milestone payments tied directly to on-ground physical construction progress and slab (lenter) casting.
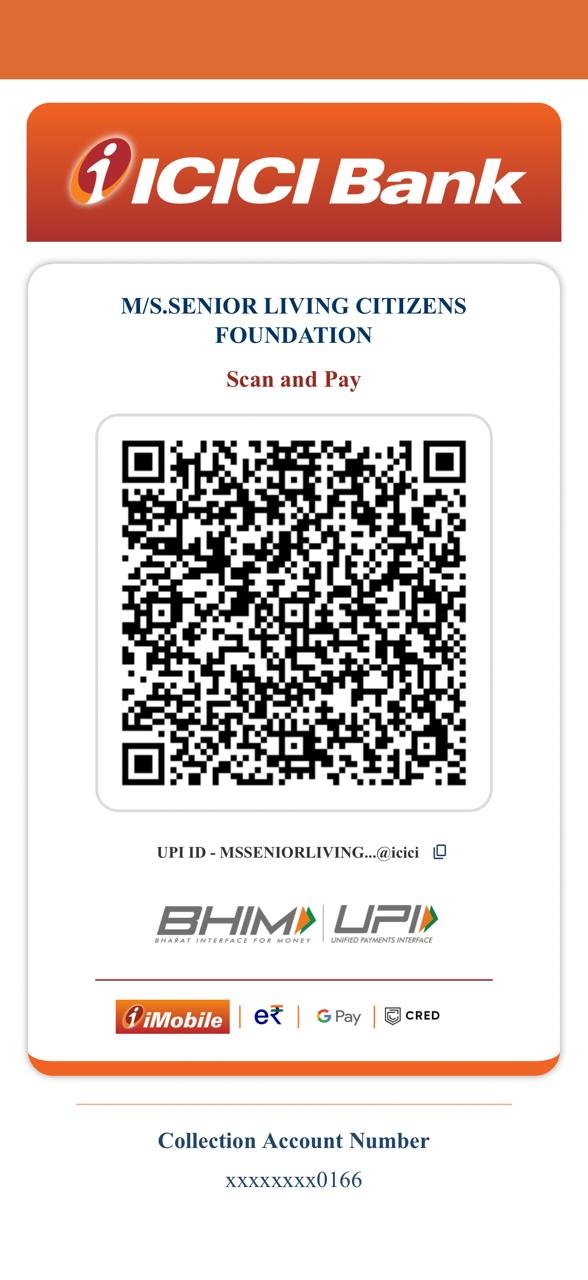
Scan & Pay via UPI — M/S. Senior Living Citizens Foundation
Official ICICI Bank collection account (ending ...0166). We strongly recommend confirming your unit/plot selection with our sales desk on WhatsApp before paying, so we can send you a signed receipt and hold your allotment.
Assured Monthly Rental Returns & Capital Safety Policy
Structured monthly returns credited directly to allottees during construction and post-possession.
Credited directly to your bank account every month until physical possession on ₹25L Down Payment.
Paid monthly on initial 50% payment (₹12.5L) from clearance until possession handover.
Guaranteed monthly rental income under Foundation senior occupancy management pool.
100% buyback of down payment plus prevailing FD rate interest on exit or emergency.
If the owner wishes to exit or in case of an emergency, the Foundation offers a full buyback of the ₹25 Lakh down payment plus prevailing Fixed Deposit rate interest (7%–8% p.a.).
Estimate your monthly outflow.
* Indicative calculation. Actual loan rate depends on the applicant's credit score, bank guidelines, and down payment.
Loan Parameters & Eligibility
Tax Deductions Under Indian IT Act
Our sales and finance desk provides end-to-end documentation assistance for home loans, registry drafting at Farrukhnagar Tehsil, and legal verification.
An Organisation You Can Verify.
Registration certificates and freehold title chains are available for review on request at our Gurugram site office or directly via WhatsApp. Government tax/banking IDs are protected against unauthorized web scraping.
Section 8 Non-Profit
Senior Living Citizens Foundation is incorporated as a Company Limited by Guarantee under Section 8 of the Companies Act, 2013.
80G Provisional Approval
Holds provisional approval under Section 80G (Form 10AC) valid AY 2026-27 to 2028-29 for eligible donations and contributions.
DARPAN Registered NPO
Registered on the NITI Aayog NGO-DARPAN portal under Health & Family Welfare and Aged/Elderly working sectors.
Freehold Clear Title
All 64 plots and residences are sold with direct legal registration and individual title ownership — never a leasehold.
Project Documentation & Owner Vault
Selected project documents, architectural CAD blueprints, and Tehsil revenue records are securely maintained in the Owner Document Vault. Contact the project desk for authorized access.
The Journey from Discovery to Ownership.
Every step is connected, transparent, and legally documented. Here is exactly what happens from your first inquiry to freehold possession.
Explore & Select
2D & 3D Masterplan ExplorationExplore the 64 freehold plots and G+2 senior residences with certified CAD dimensions, road access, and pricing.
Guided Site Visit
Private Chauffeur Ground WalkWalk the actual site along SH-22 Jhajjar with our Senior Living Advisor, inspect landmarks, and review soil/survey reports.
24-Hour Unit Hold
Temporary Unit ReservationPlace a temporary 24-hour hold on your chosen plot number to lock pricing and prevent concurrent allocation while reviewing docs.
Booking & Down Payment
Cryptographic Razorpay MilestonePay booking token (10%) securely via Razorpay with instant digitally-signed receipt and automated ledger reconciliation.
Buyer Portal & Legal Dossier
Section 8 Agreement & Bank LoansAccess your private Buyer Portal to view payment schedules, download formal allotment letters, and process bank loans.
Registry & Lifetime Care
Freehold Deed & Care MembershipReceive 100% freehold land registry deed at the Sub-Registrar Jhajjar office and lifelong access to Ayurvedic healthcare facilities.
Help Families Find Sanctuary. Earn Guaranteed Rewards.
Introduce parents, relatives, or friends looking for a peaceful elder-friendly environment with an on-site Ayurvedic hospital in Jhajjar. Earn an immediate ₹50 verified inquiry reward + 1% commission on confirmed registrations.
Everything You Need to Know.
Clear, transparent answers for sons, daughters, and families planning for their parents' future sanctuary.
Give Your Parents the
Sanctuary They Deserve.
Freehold registered land, proposed on-site Ayurvedic hospital, daily community mandir, and like-minded companions living at the same unhurried pace.