
Senior Living Citizens Foundation Emblem
Senior Living
Citizens Foundation · National
Plots 63 & 64 • 9-Unit G+2 Residential Building

1 RK & 1 BHK Senior Residences

Architecturally engineered by The Vision Architects (Ar. Yash Garg) for the body you have at 65, 75, and beyond. Single-floor barrier-free living, dual elevators, gradual 6" risers, covered stilt parking, and structured rental return plans starting at ₹25 Lakhs.

06 & 07 • 9-Unit Senior Residence Building

4-Tier Building Explorer: Stilt + G+2 Elevation.

Architecturally engineered by The Vision Architects with zero-barrier internal floors, gradual 6" risers, dual lifts, and covered stilt parking. Ground floor units are currently available for Phase 1 allotment.

Rendering G+2 Residence Elevation 3D Model...
08 & 09 • Senior Residences & Architectural Blueprints

1 RK & 1 BHK — Compact, Considered, Complete.

Drawn by The Vision Architects (Ar. Yash Garg) for senior comfort on Plots 63 & 64. Ground floor units available for Phase 1 allotment with dual lifts, gradual 6" risers, and covered stilt parking.

Phase 1 AllotmentEast
1 BHK Compact Senior Residence (Type A)

Residence 01

Ground Floor • Plots 63 & 64
Built-Up Area~400 sq. ft.
Carpet Area~276 sq. ft.
Zero-threshold bathroom & anti-skid vitrified floors
Dual stretcher-sized elevators & 6" riser stairs
Stilt Covered Parking: ₹3 Lakhs (Uncovered: Free)
Down Payment Plan₹25 Lakhs
₹25,000/mo till possession • ₹12,500/mo post-possession
Reserve Residence 01 (24h Hold) →
Phase 1 AllotmentNorth-East
1 BHK Premium Senior Residence (Type A)

Residence 02

Ground Floor • Plots 63 & 64
Built-Up Area~400 sq. ft.
Carpet Area~276 sq. ft.
Zero-threshold bathroom & anti-skid vitrified floors
Dual stretcher-sized elevators & 6" riser stairs
Stilt Covered Parking: ₹3 Lakhs (Uncovered: Free)
Down Payment Plan₹25 Lakhs
₹25,000/mo till possession • ₹12,500/mo post-possession
Reserve Residence 02 (24h Hold) →
Phase 1 AllotmentNorth
1 RK Senior Studio Suite

Residence 03

Ground Floor • Plots 63 & 64
Built-Up Area~240 sq. ft.
Carpet Area~195 sq. ft.
Zero-threshold bathroom & anti-skid vitrified floors
Dual stretcher-sized elevators & 6" riser stairs
Stilt Covered Parking: ₹3 Lakhs (Uncovered: Free)
Down Payment PlanPrice on Request
50:50 Flexi with ₹6,250/mo pre-possession rental return
Reserve Residence 03 (24h Hold) →
1 BHK Compact Senior Suite (Type A)G+2 Building + Stilt Parking

1 BHK Senior Residence

Loading 360° Senior Living Walkthrough...
Active Configuration

1 BHK Senior Residence

1 BHK Compact Senior Suite (Type A)
Built-Up Area~400 sq. ft.
Carpet Usable Area~276 sq. ft.
Building HeightG+2 Floors + Stilt Parking
Lifts & Stairs2 Lifts + 6" Rise Stairs
2-Plot, 1-Block Premium Configuration

An optional premium layout that merges 2 adjacent building plots into a single unified architectural block — increasing common-area efficiency and creating larger shared corridors.

Standard 1-Plot Configuration
1 Singular Plot per Building
9 Service Apartments
Premium 2-Plot, 1-Block Configuration
2 Adjacent Plots Merged
18 Service Apartments
Higher super-to-carpet efficiency and visibly larger common spaces & living corridors.
DESIGNED FOR THE BODY THAT LIVES HERE

Senior-First By Design.

Every doorway, riser, bathroom threshold, and hallway is drawn for physical ease and knee preservation.

Two Lifts — Always One Working

Dual stretcher-sized elevator shafts (5'6" × 8'0") accommodating wheelchairs, walkers, and medical attendants seamlessly from stilt parking to roof.

Gradual Stairs — 10" Tread, 6" Rise

Standard builder stairs use steep 7" risers. Ours use gentle 6" risers and 4'6" wide treads with safety handrails to spare knees over decades.

Single-Floor Living Inside

Once on your floor, the entire home is on one level. Zero internal steps, flush bathroom drainage channels, and anti-skid vitrified flooring.

Stilt Parking — 14 Covered Bays

Ground level features 14 covered parking bays (optional dedicated allotment at ₹3 Lakhs) and 3 independent entry gates with zero traffic pinch-points.

14, 15 & 16 • Pricing, Payment Options & Rental Proposition

Transparent Pricing. Straightforward Plans.

Down Payment Plan starting at ₹25 Lakhs for senior residences with ₹25,000/month rental return till possession, ₹12,500/month rental return after possession, and 100% direct freehold land registration.

Plan 1₹25,000/mo Rental Return
₹25 Lakh Upfront

Down Payment Plan (Assured Rental)

₹25 Lakh paid upfront with 100% direct freehold land registry share. Includes ₹25,000/month rental return till possession, and ₹12,500/month rental return after possession.

Down Payment on Booking₹25 Lakh (100%)
Rental Return Till Possession₹25,000 / Month
Rental Return After Possession₹12,500 / Month
Land OwnershipDirect Freehold Registry
₹25k/mo Till Possession • ₹12.5k/mo Post-Possession • 100% Freehold Registry
Plan 2Most Popular
50:50

50:50 Flexi Payment Plan

Split 50% (₹12.50 Lakh) prior to start of construction with ₹6,250/month rental return till possession, and 50% (₹12.50 Lakh) post completion of construction with ₹12,500/month rental return after possession.

Prior to Start of Construction (50%)₹12.50 Lakh
Rental Return Till Possession (1st Half)₹6,250 / Month
Post Completion of Construction (50%)₹12.50 Lakh
Rental Return After Possession₹12,500 / Month
₹6,250/mo Till Possession • ₹12,500/mo Post-Possession • 50:50 Staged
Plan 3Progressive Staging
5 × ₹5 Lakh Lenter Slabs

Construction Linked Plan (CLP)

Transparent 5-stage milestone payments tied directly to on-ground physical construction progress and slab (lenter) casting.
1. Booking & Plinth / Foundation₹5.00 Lakh (20%)
2. 1st Lenter (Ground Floor Slab)₹5.00 Lakh (20%)
3. 2nd Lenter (First Floor Slab)₹5.00 Lakh (20%)
4. 3rd Lenter (Roof Slab & Brickwork)₹5.00 Lakh (20%)
5. Finishing, Registry & Possession₹5.00 Lakh (20%)
5 Stages @ ₹5 Lakh Each • Total ₹25 Lakhs • Milestone Audited
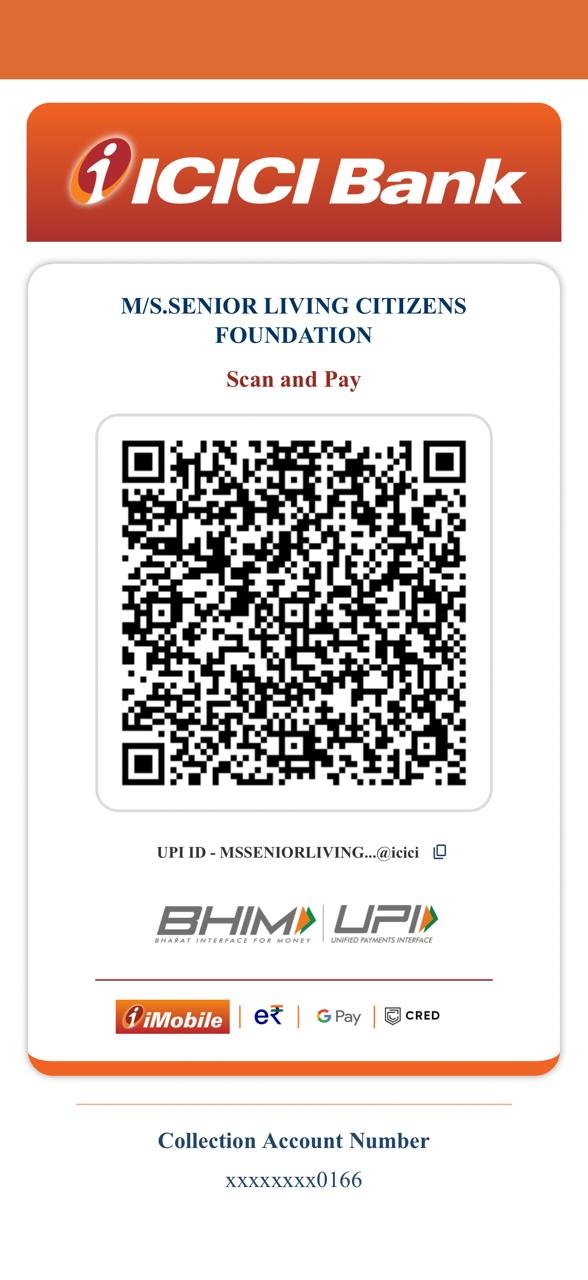
Scan and Pay — Senior Living Citizens Foundation UPI QR (Collection Account ...0166)
Reserve with ₹1 Lakh EOI

Scan & Pay via UPI — M/S. Senior Living Citizens Foundation

Official ICICI Bank collection account (ending ...0166). We strongly recommend confirming your unit/plot selection with our sales desk on WhatsApp before paying, so we can send you a signed receipt and hold your allotment.

Assured Commercial Terms

Assured Monthly Rental Returns & Capital Safety Policy

Structured monthly returns credited directly to allottees during construction and post-possession.

Plan 1: Pre-Possession
₹25,000 / mo

Credited directly to your bank account every month until physical possession on ₹25L Down Payment.

Plan 2: Pre-Possession
₹6,250 / mo

Paid monthly on initial 50% payment (₹12.5L) from clearance until possession handover.

Post-Possession Return
₹12,500 / mo

Guaranteed monthly rental income under Foundation senior occupancy management pool.

Capital Exit Safety
₹25L + FD Rate

100% buyback of down payment plus prevailing FD rate interest on exit or emergency.

Rental returns and terms are governed by the Foundation's official booking agreement. ₹25,000/month is paid pre-possession until handover, followed by ₹12,500/month post-possession under an assured return policy with capital safety security.
Parking & Terrace Rights
Uncovered Parking
One uncovered parking space with every apartment.
Included Free
Covered Parking
Optional, purchased separately.
₹3,00,000 / slot
Terrace Rights
Registered separately from the apartment. Availability depends on floor.
₹3,00,000
Structured Buyback Exit Policy

If the owner wishes to exit or in case of an emergency, the Foundation offers a full buyback of the ₹25 Lakh down payment plus prevailing Fixed Deposit rate interest (7%–8% p.a.).

Capital Interest Rate:7% – 8% p.a. (FD Rate Indicative)
*Buyback terms are as per the Foundation's stated policy and are subject to a signed agreement at the time of purchase.
Interactive EMI Calculator

Estimate your monthly outflow.

Loan Amount₹30,00,000
₹5 Lakhs₹1.5 Crores
Interest Rate (% per annum)8.75%
7.5%12.0%
Tenure (Years)20 Years (240 Months)
5 Years30 Years
Estimated Monthly EMI
₹26,511 / month
Total Interest
₹33,62,717
Total Payment
₹63,62,717

* Indicative calculation. Actual loan rate depends on the applicant's credit score, bank guidelines, and down payment.

Loan Parameters & Eligibility

Loan-to-Value (LTV)Up to 75–80% of property value
Minimum Loan Amount₹5 Lakhs
Maximum TenureUp to 30 years
Eligibility AgeUp to 70 years at loan maturity
Income ProofSalary slips / ITR (3 years)
Processing Fee0.5% – 1% of loan amount
Part PrepaymentFree (floating rate loans)
ForeclosureFree after 6 months

Tax Deductions Under Indian IT Act

Section 80CPrincipal Repayment Deduction
Up to ₹1.5 Lakhs per financial year on principal loan repayment.
Section 24(b)Interest Payment Deduction
Up to ₹2.0 Lakhs per financial year on interest paid for self-occupied home.
Direct Banking & Registry Assistance

Our sales and finance desk provides end-to-end documentation assistance for home loans, registry drafting at Farrukhnagar Tehsil, and legal verification.